Beautiful design matters. But when you’re working on commercial interiors — restaurants, hotels, office spaces, retail stores — aesthetics are only half the equation.
We’re contractors who’ve been servicing commercial buildings across New York City for over 25 years. We’ve worked alongside dozens of talented interior designers, and we’ve seen where things go wrong. Not because designers lack skill, but because design school often doesn’t cover the technical infrastructure that makes a space actually function.
Here’s the reality: a stunning dining room doesn’t matter if the HVAC can’t keep up with August heat. Elegant bathroom fixtures mean nothing if the plumbing backs up during peak hours. And those hidden air ducts you cleverly concealed behind custom millwork? They still need maintenance access, or someone’s going to tear through your finishes in three years.
This article breaks down five technical infrastructure mistakes we see repeatedly in commercial projects. If you’re a designer — or studying to become one — understanding these issues will save you (and your clients) serious money and headaches down the road.
Top 5 Technical Infrastructure Mistakes in Commercial Projects
1. Poor Lighting Design That Ignores Electrical Load Capacity
Lighting sets the mood, defines spaces, and showcases your design vision. But lighting also draws power, and commercial spaces have electrical load limits.
The mistake
Designers specify beautiful pendant fixtures, track lighting, and accent lights throughout a restaurant or retail space without confirming the existing electrical panel can handle the load. Or they don’t account for other high-draw equipment sharing the same circuits.
Why does it happen
Lighting design focuses on lumens, color temperature, and aesthetics. Electrical capacity calculations are done separately — and sometimes not at all — until the electrician shows up for installation.
What goes wrong
Mid-project, the electrician informs you that the panel needs to be upgraded to support your lighting plan. That’s an unexpected $3,000 to $8,000 expense your client wasn’t budgeting for. Or worse, you proceed anyway, circuits get overloaded, and breakers trip regularly during business hours.
How to avoid it
Before finalizing any lighting specification, have a licensed electrician assess the existing panel capacity. In older NYC buildings, especially, electrical systems were installed decades ago and weren’t designed for modern commercial lighting loads. Plan for panel upgrades early in the budget if necessary.
Inadequate HVAC Planning and Maintenance Access
This is the big one we deal with constantly.
Designers understandably want to hide mechanical systems. Nobody wants to look at ductwork. But commercial HVAC systems require regular maintenance, and if you don’t plan for access, that maintenance becomes destructive.
The mistake
Concealing air ducts behind sealed ceilings, fixed millwork, or custom architectural elements without leaving access panels. Or designing layouts where return air grilles are blocked by furniture placement.
Why does it happen
HVAC planning often gets treated as the engineer’s problem, not the designer’s concern. By the time ductwork routing is finalized, the design is locked in, and nobody wants to compromise aesthetics by adding “ugly” access panels.
What goes wrong
Commercial spaces — especially restaurants, hotels, gyms, and offices with high occupancy — need professional commercial air duct cleaning at least every 2-3 years. Accumulated grease, dust, allergens, and debris restrict airflow, reduce system efficiency, and create health code violations.
Without proper access, cleaning becomes a demolition project. We’ve had to cut into $15,000 custom millwork installations just to reach ductwork that hadn’t been cleaned in a decade. The client was furious — not at us, but at the designer who never considered maintenance needs.
How to avoid it
Work with your MEP engineer early to map duct routing. Identify critical maintenance points — filter locations, dampers, main trunk lines, coil access — and design removable panels or grilles that blend with your aesthetic. Hinged panels, magnetic-mount grilles, and decorative access doors exist for this exact reason.
Also consider furniture placement in your floor plans. If you’re positioning a large sofa directly over the only return air grille in a hotel lobby, that system won’t perform correctly.
In NYC specifically, building codes require certain clearances and access for mechanical systems. Don’t assume you can seal everything away just because it looks better.
Bathroom and Kitchen Plumbing Without Future Access Points
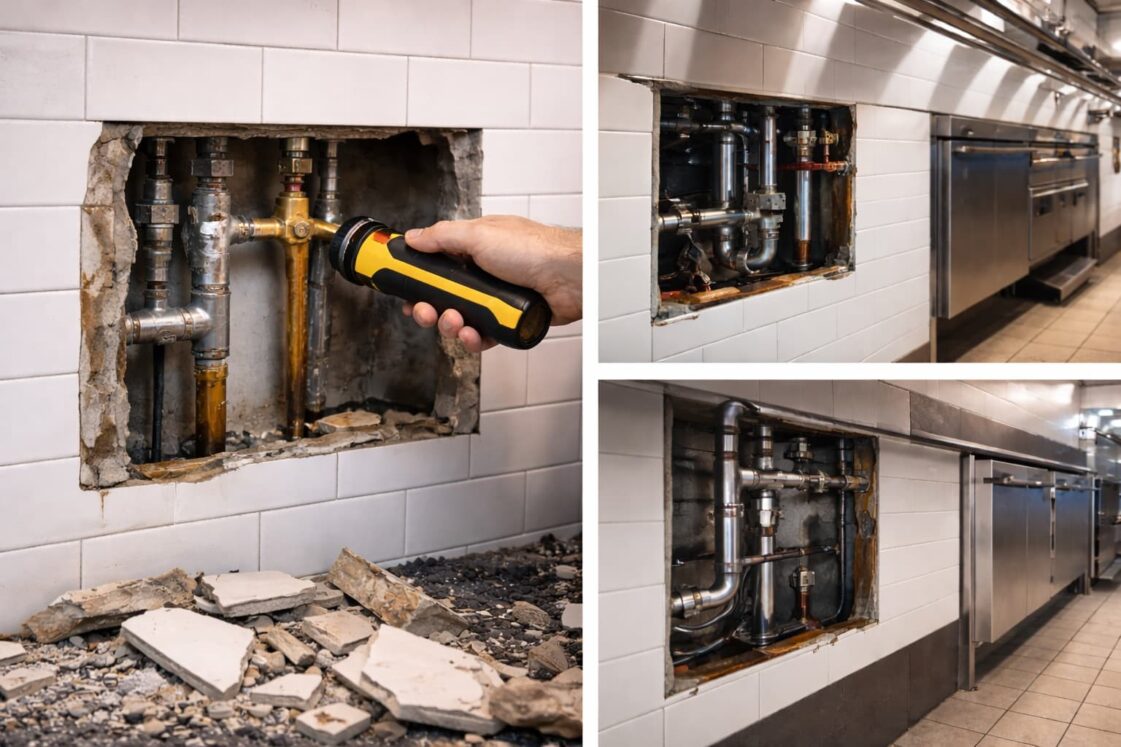
Plumbing failures are expensive, messy, and time-sensitive. When a pipe leaks or a drain backs up in a commercial space, you need immediate access to fix it.
The mistake
Designing bathrooms or commercial kitchens where all plumbing is buried behind tile, sealed within walls, or routed under permanent fixtures with no access panels.
Why does it happen
Exposed access panels feel unfinished or cheap. Designers want seamless walls and clean lines. Adding a removable panel breaks that aesthetic.
What goes wrong
A drain line clogs (common in restaurant kitchens), or a supply line develops a slow leak behind the wall. The plumber needs access to diagnose and repair. Without an access point, they’re cutting through tile, opening walls, and destroying finishes just to reach the problem.
We’ve seen $20,000 bathroom renovations require $5,000 in additional repairs because a single pipe joint failed, and there was no way to reach it without demolishing the bathroom.
How to avoid it
Install concealed access panels at key plumbing locations — especially shutoff valves, drain cleanouts, and connection points. Modern access panels can be tiled over or painted to match surrounding walls. They’re barely noticeable but save thousands when repairs are needed.
For commercial kitchens, work closely with the plumber and health department inspector. NYC health codes require specific access and clearances for grease traps, backflow preventers, and drain lines.
Ignoring ADA Compliance in Public Spaces
Accessibility isn’t optional in commercial design — it’s legally required under the Americans with Disabilities Act. But compliance goes beyond just installing grab bars.
The mistake
Designing beautiful spaces that fail ADA requirements for clear floor space, counter heights, door widths, turning radiuses, or accessible routes.
Why does it happen
Designers focus on maximizing seating capacity, creating intimate nooks, or fitting more product displays into retail space. Accessibility gets checked at the end rather than integrated from the start.
What goes wrong
During the final inspection, building officials flag ADA violations. The project can’t get a certificate of occupancy until issues are corrected. That means ripping out newly installed counters, widening doorways, reconfiguring bathrooms, or removing seating — all on the client’s dime and delaying the opening date.
We’ve seen restaurants forced to remove an entire row of banquette seating because the aisle width between tables didn’t meet the 36-inch minimum clearance for wheelchair access.
How to avoid it
Study ADA guidelines early in your design process. Use ADA-compliant dimensions as constraints when planning layouts. For NYC projects, also check the NYC Building Code, which sometimes has stricter requirements than federal ADA standards.
If you’re unsure, consult with an accessibility specialist before construction begins. It’s far cheaper than retrofitting after installation.
Choosing Materials Without Considering Commercial Cleaning and Maintenance
Residential design and commercial design have different durability requirements. A material that works beautifully in a private home might fail miserably in a high-traffic commercial environment.
The mistake
Specifying porous natural stone, unsealed wood, delicate fabrics, or hard-to-clean finishes in commercial spaces where they’ll be exposed to constant wear, spills, grease, or heavy cleaning chemicals.
Why does it happen
Material selections prioritize aesthetics and budget. Long-term maintenance requirements aren’t always discussed with the client upfront.
What goes wrong
Within six months, the limestone bar top is stained beyond repair from wine and citrus. The unsealed walnut tabletops in the restaurant are warping from repeated wipe-downs. The light-colored upholstery in the hotel lobby looks dingy despite daily vacuuming.
The client now faces unexpected refinishing costs, or they live with spaces that look worn and dirty despite their best efforts.
How to avoid it
For every material you specify, ask: “How will this hold up to daily commercial cleaning?” Research manufacturer recommendations for cleaning and maintenance. Talk to facility managers or janitorial companies about what works in real-world conditions.
Some questions to consider:
- Can this material handle harsh cleaning chemicals, or does it require special, gentle products?
- How often will it need refinishing, resealing, or replacement?
- Will high foot traffic cause visible wear patterns?
- Is it stain-resistant, or will every spill leave a mark?
In restaurant kitchens, materials must meet health department standards for cleanliness and sanitation. That gorgeous reclaimed wood you love? Probably not approved for food prep surfaces.
How to Avoid These Mistakes
The pattern across all five mistakes is the same: infrastructure planning happened too late. Great commercial design requires collaboration among designers, MEP engineers, contractors, and code officials from the beginning—not after problems emerge. Get input from your electrician, plumber, and HVAC contractor before finalizing plans. Design for maintenance access, not just installation day. Understand NYC’s specific code requirements, which often exceed national standards. When you integrate technical systems into your design process instead of treating them as afterthoughts, you become a more valuable designer and deliver spaces that actually work long-term.
Gennady Litvin

Gennady Litvin, Esq. is a member of the Law Office of Yuriy Moshes, P.C.'s associate team. His practice areas include short sales, loan modification, employment law, personal injury, foreclosure defense & corporate matters. He is an honored member of the American Bar Association & the New York State Bar Association.